
SABAT | Architecture & Interior Design

Sabat Group / Toronto & Greater Toronto Area

Considered spaces.
Exceptional living.

Architecture, interior design and construction brought together with a thoughtful eye for proportion, material and the way you live.

Explore our work   ↘
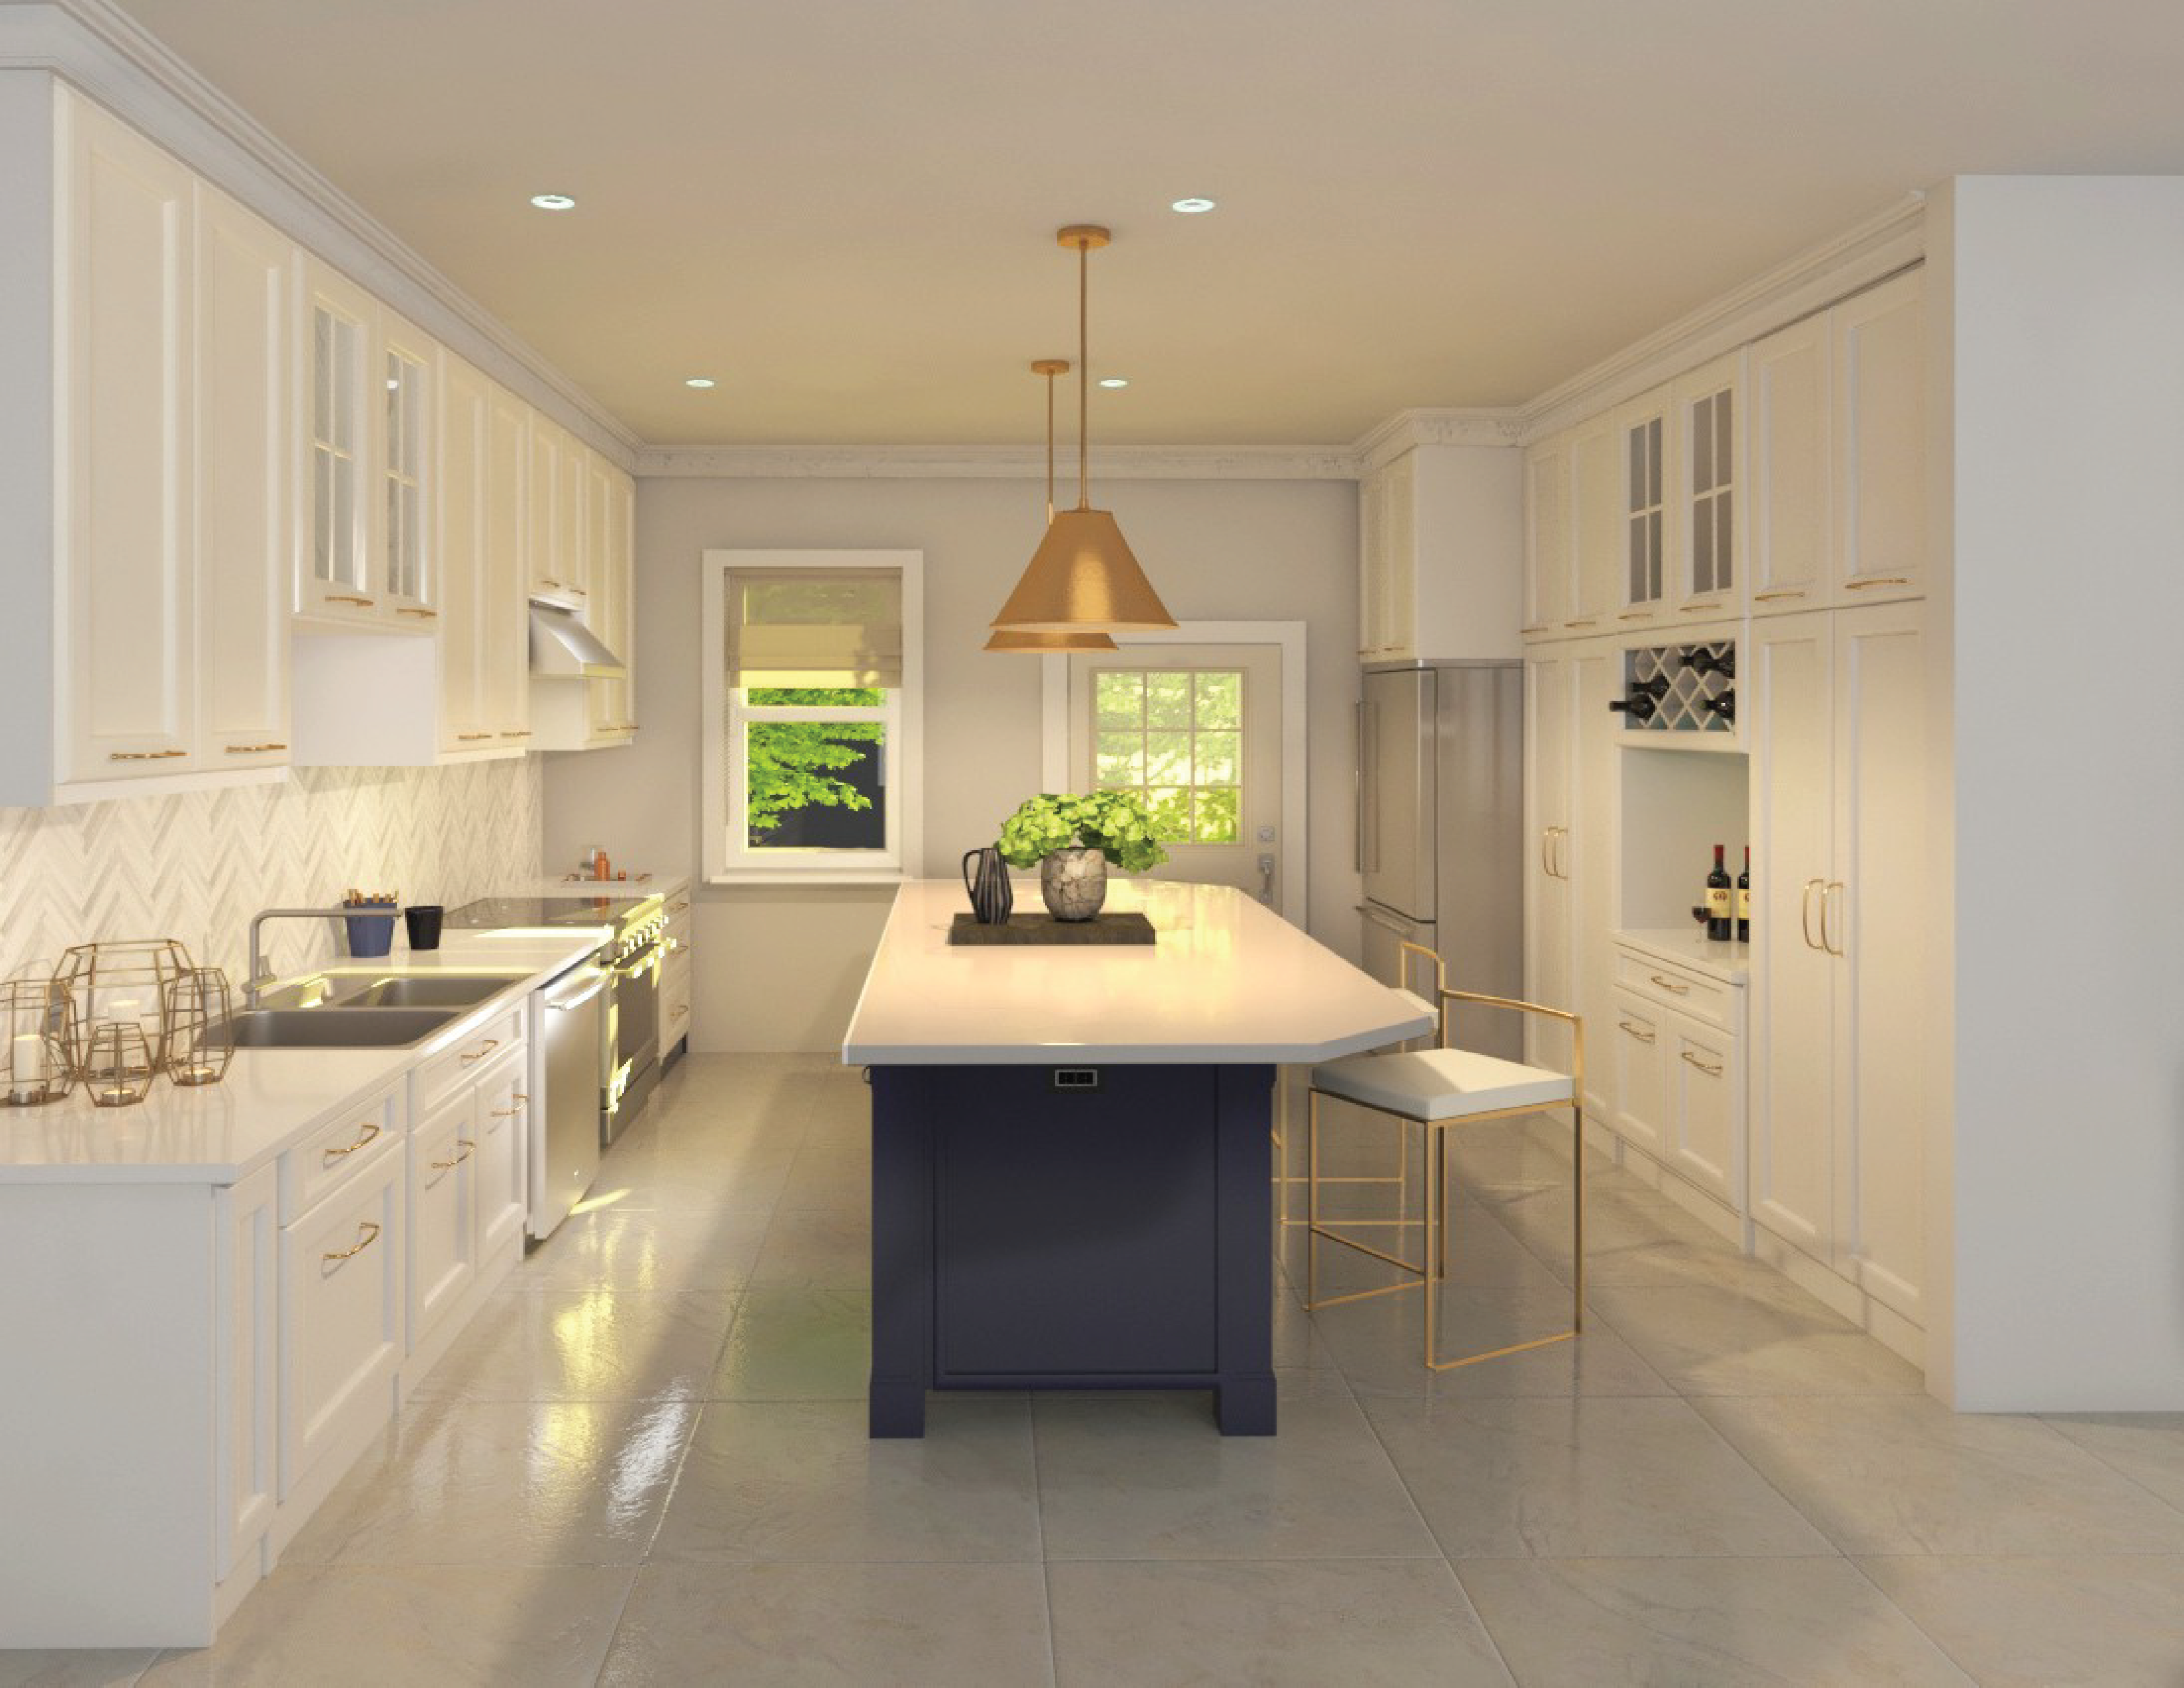
Sabat kitchen design visualization with a central island, pendant lighting and full-height cabinetry
RESIDENTIAL INTERIORSLight. Material. Balance.   /   Design visualization

01 / Design in focus

Details that make
a space your own.
Explore kitchen design   ↗
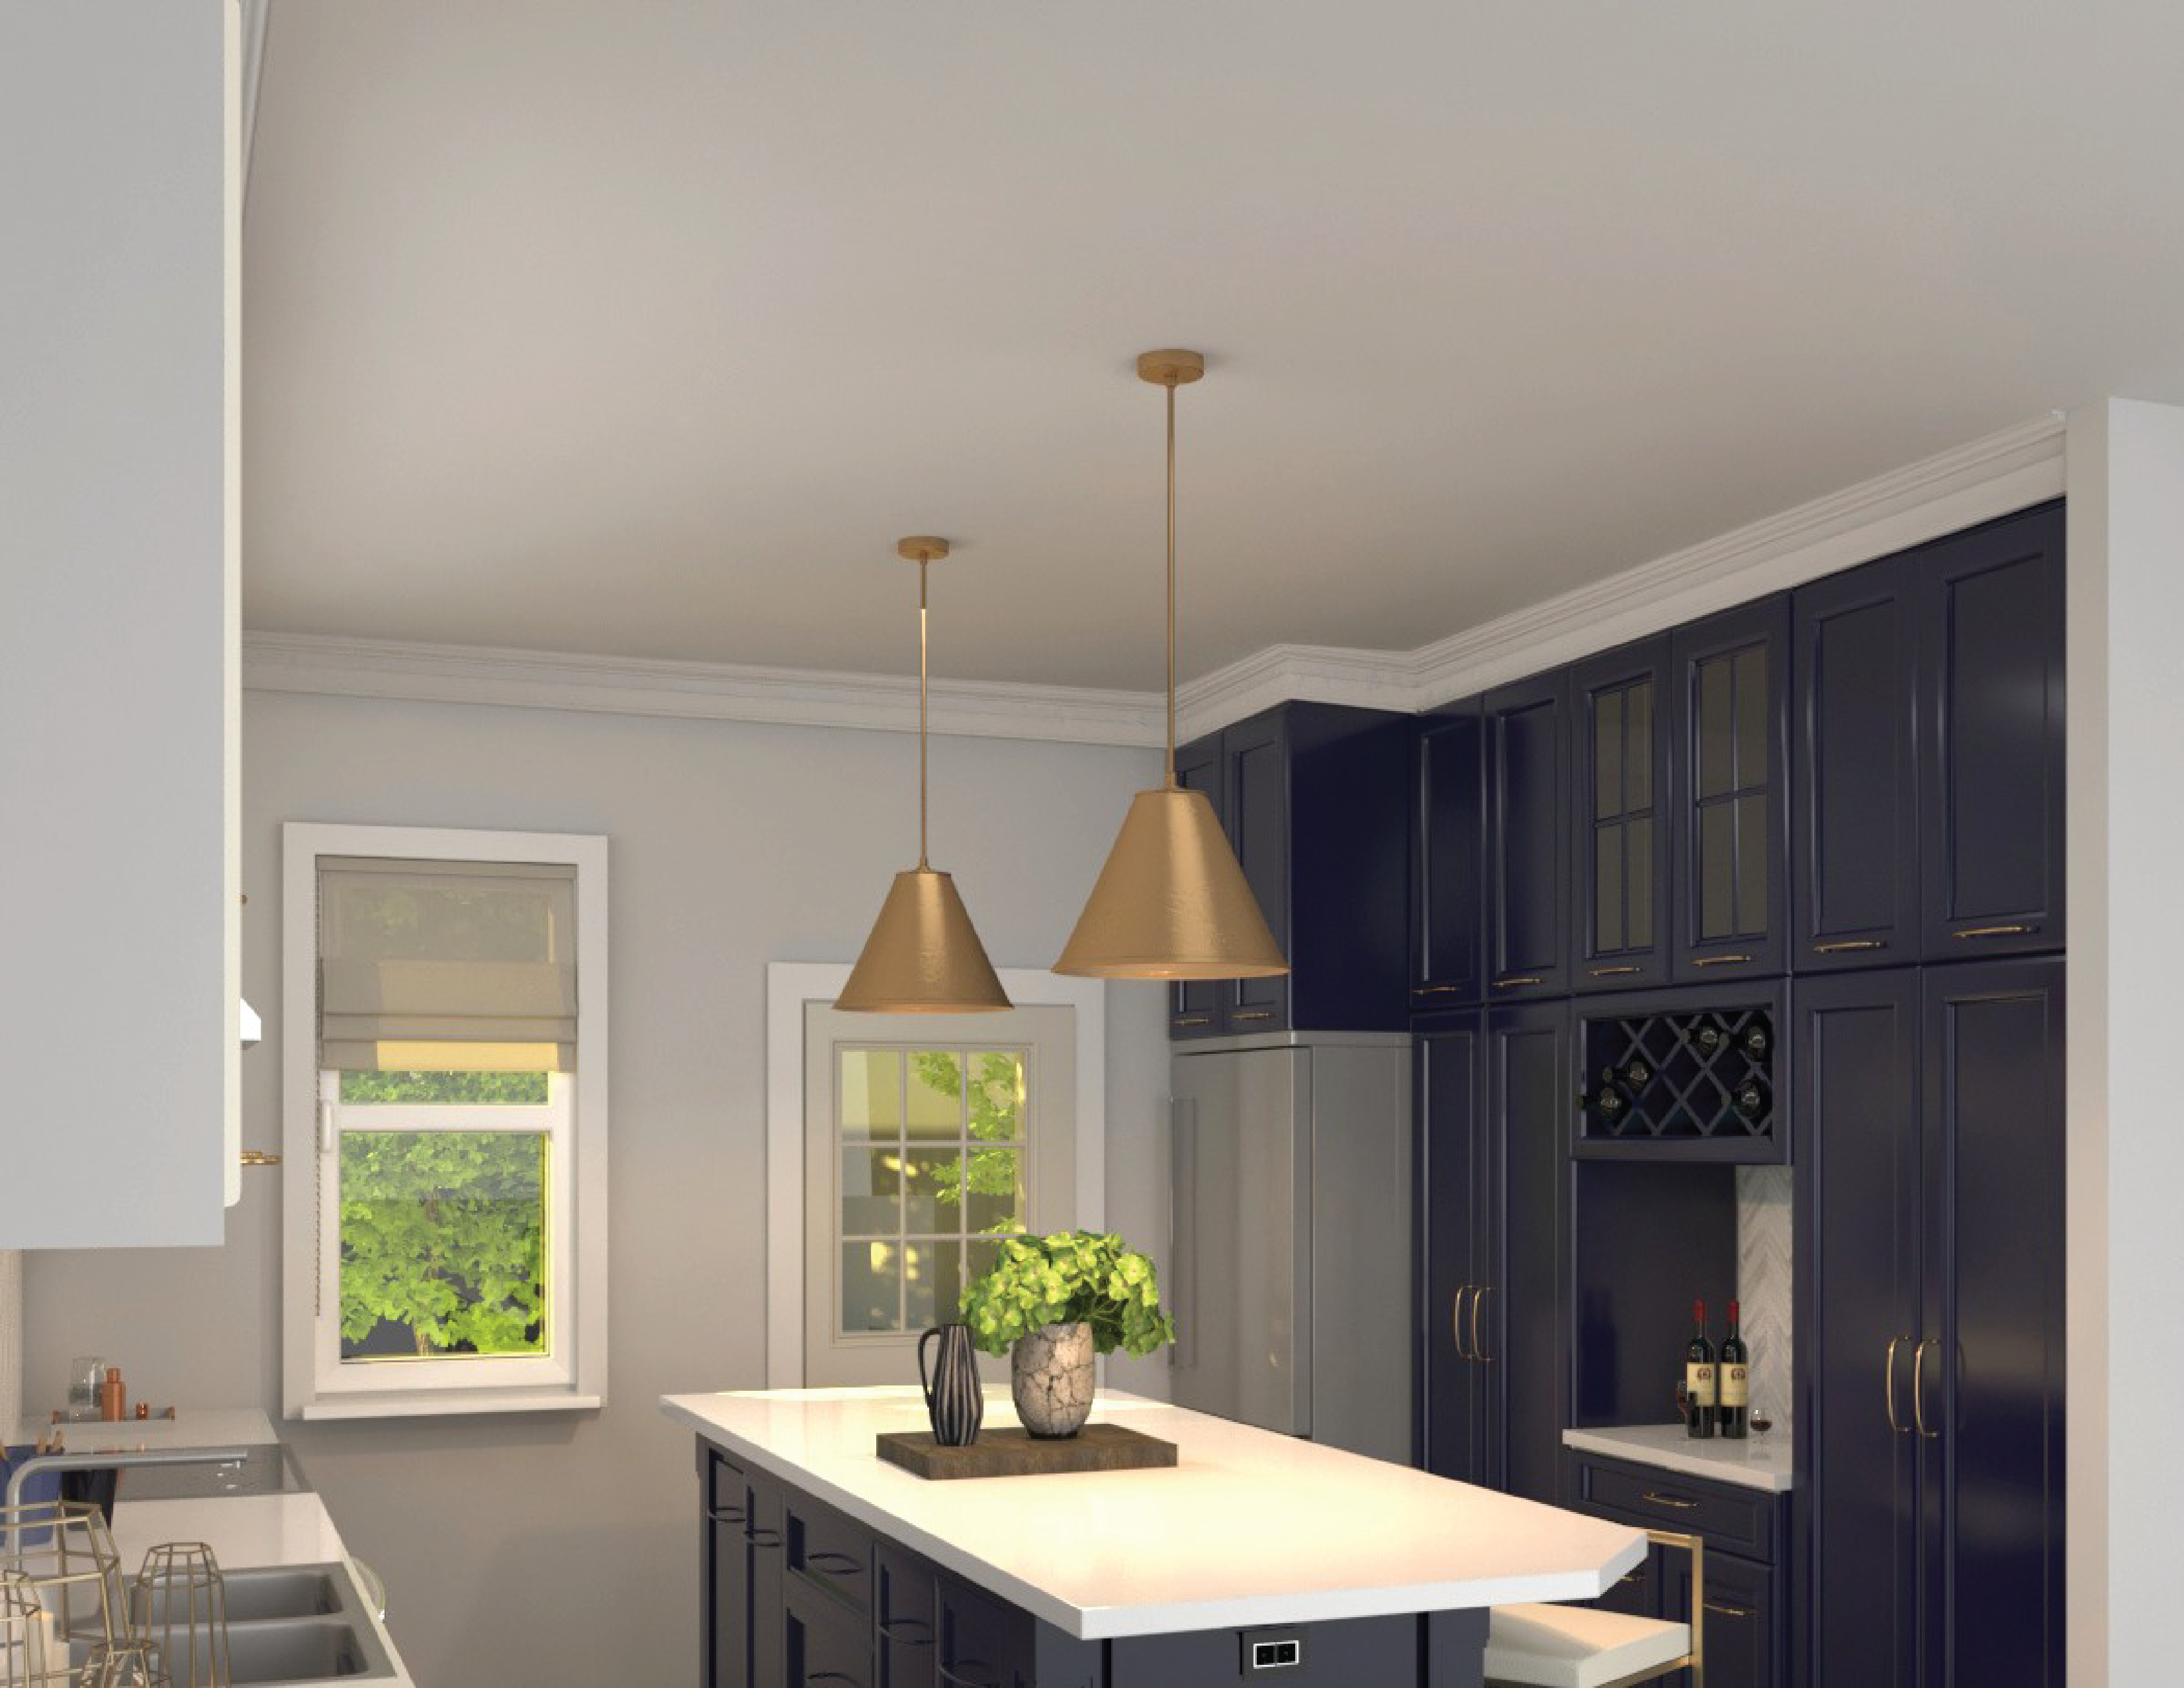
Kitchen design visualization featuring dark cabinetry and a light stone island
Contrast & character Kitchen concept / View 01
Kitchen design visualization showing the island and surrounding cabinetry
Light & proportion Kitchen concept / View 02

02 / Our expertise

One vision.
From concept to completion.

01

Architecture

Thoughtful planning and architectural design that connect your vision with the practical needs of your space.

↗
02

Interior design

Spaces shaped through considered layouts, finishes, lighting and custom details, with everyday living at their heart.

↗
03

Construction & renovation

New builds and renovations supported by careful coordination, craftsmanship and attention to the details that matter.

↗
04

Project management

A coordinated approach to the people, decisions and stages that bring a project together.

↗

03 / The studio

Design with purpose.
Built around you.

At Sabat Group, we see every project as a conversation between people and place. We begin by understanding your priorities, your routines and what you want your space to become.

Our work brings architecture, interiors and construction into a connected process. From an initial idea to the finishing details, we focus on spaces that feel balanced, personal and lasting.

Discover Sabat   ↗
01 / DISCOVER

Start with a conversation.

Share your vision, needs and priorities so we can understand the possibilities.

02 / DESIGN

Give the vision form.

Explore layouts, materials and details through a collaborative design process.

03 / REALIZE

Bring it together.

Move forward with coordinated planning and attention to execution.

Sabat Group / Project map

Connected to
the places we build.

Explore project locations across Toronto, the Greater Toronto Area and surrounding communities.

SABAT GROUP PROJECT MAPUse the map controls to zoom and explore.

Client experiences / HomeStars

Our work.
In our clients’ words.

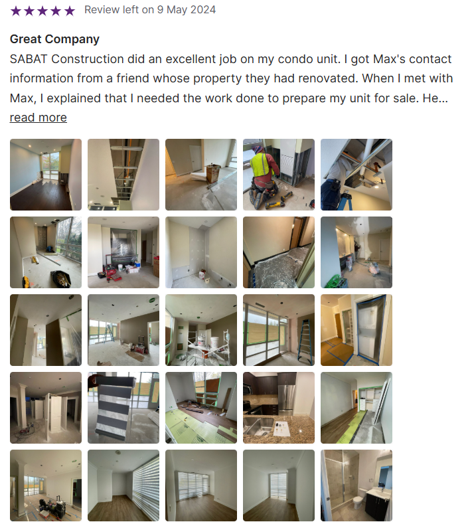
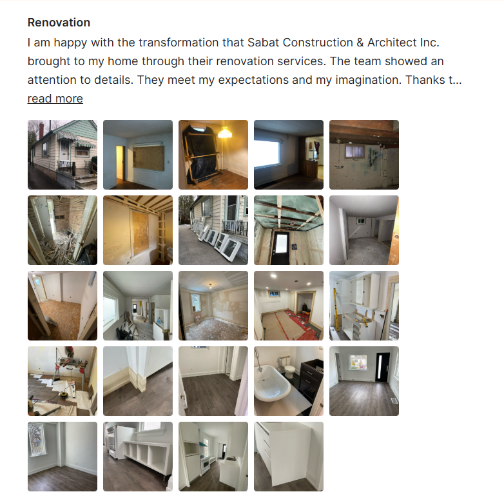
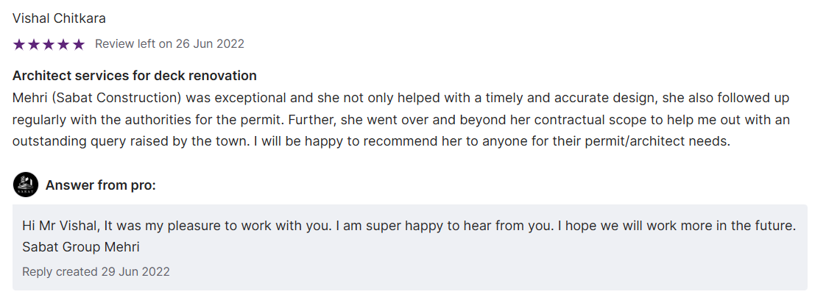
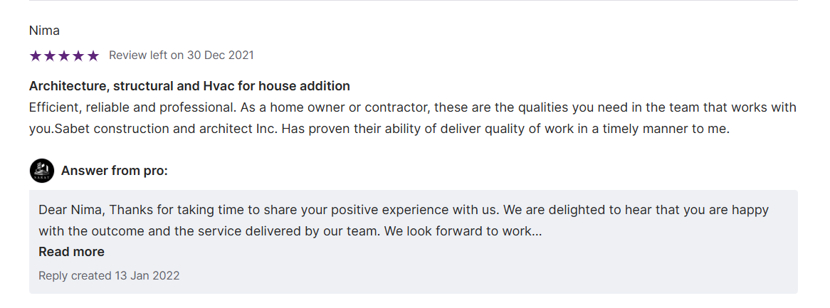
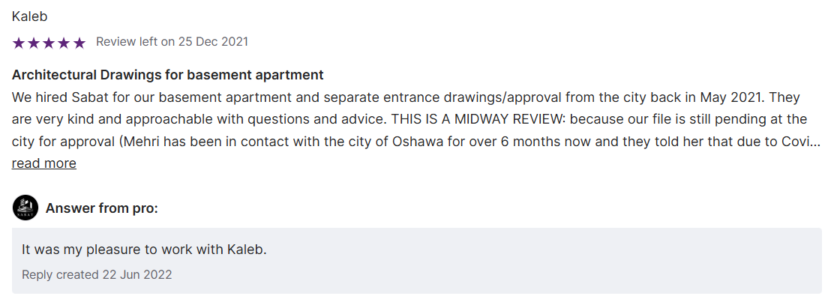
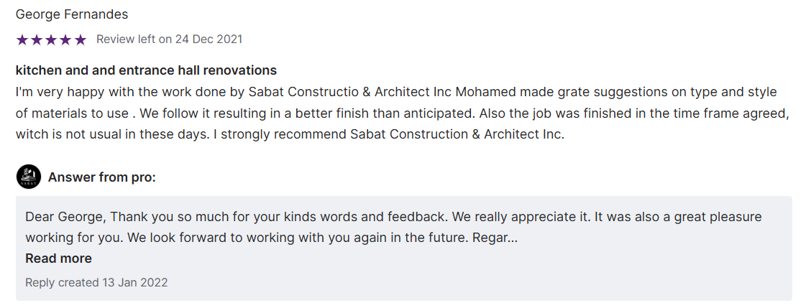
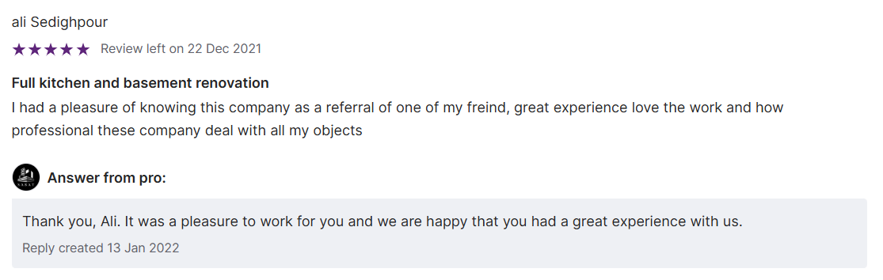
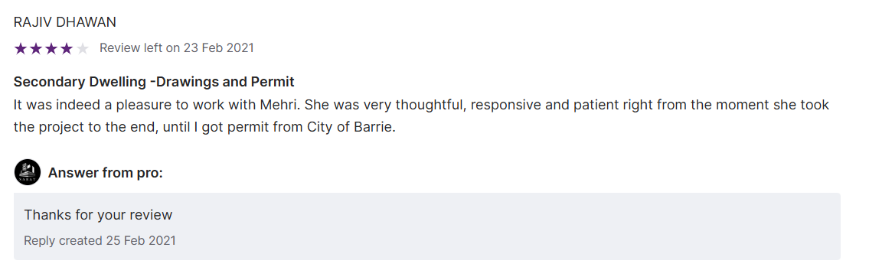
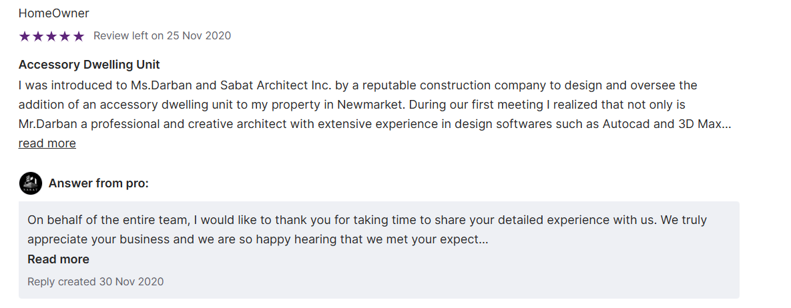
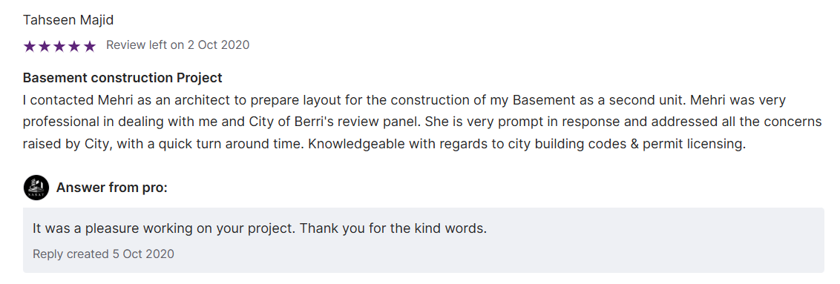
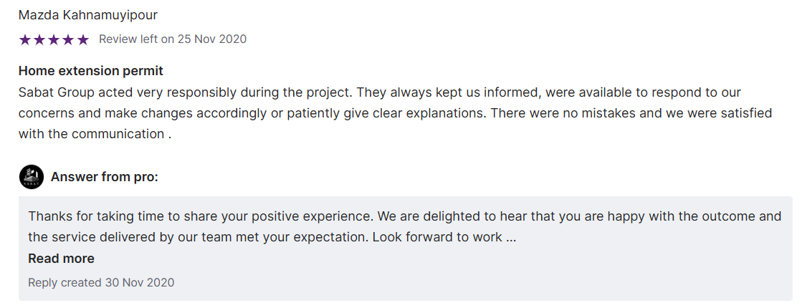
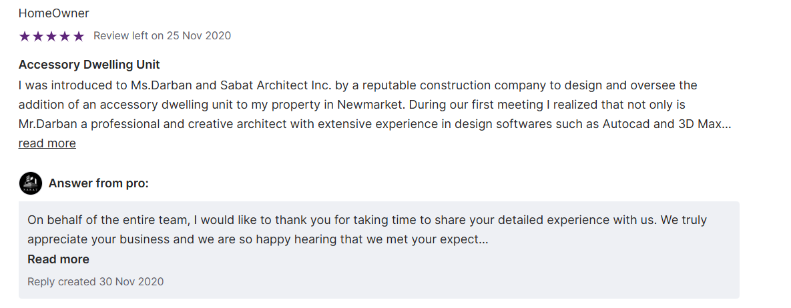
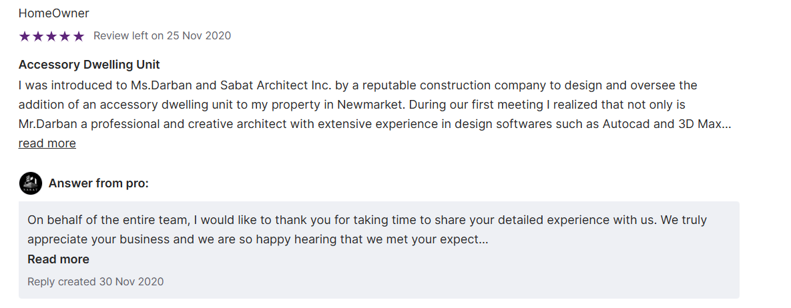
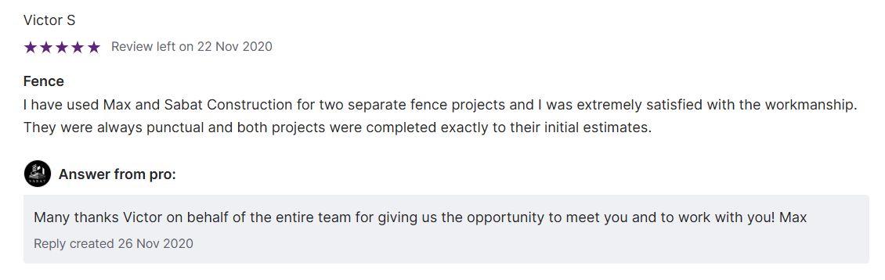
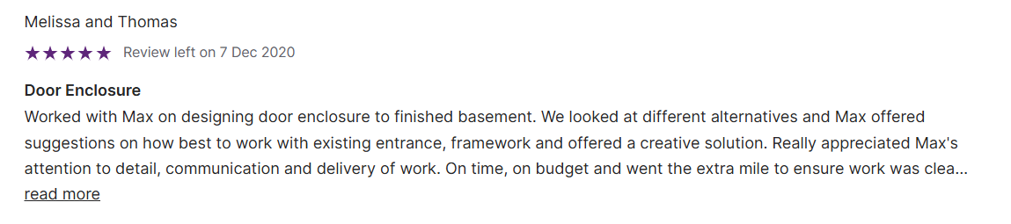
Explore the customer reviews saved from our HomeStars profile. Each original screenshot is preserved, including its rating and project photographs.

Visit our HomeStars profile   ↗
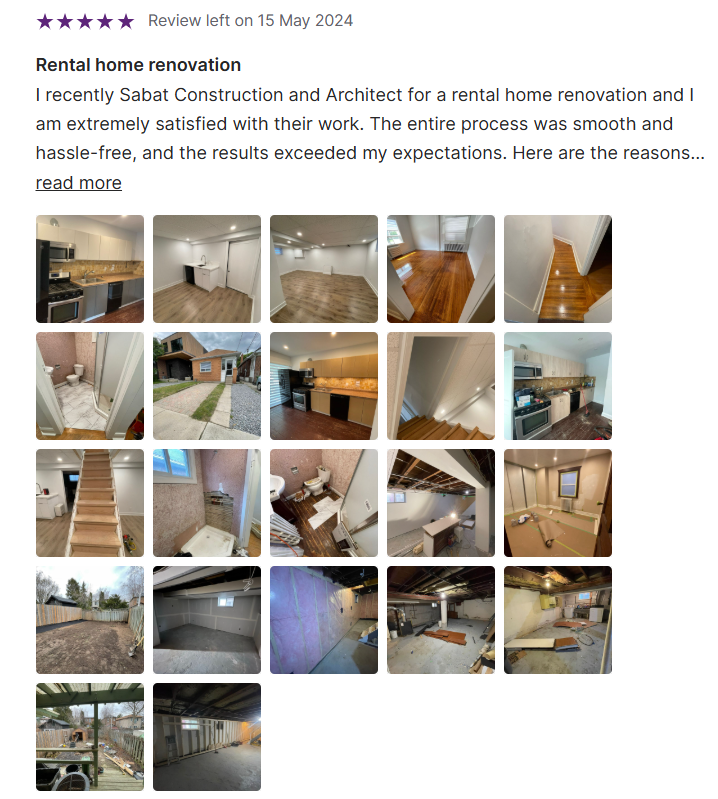
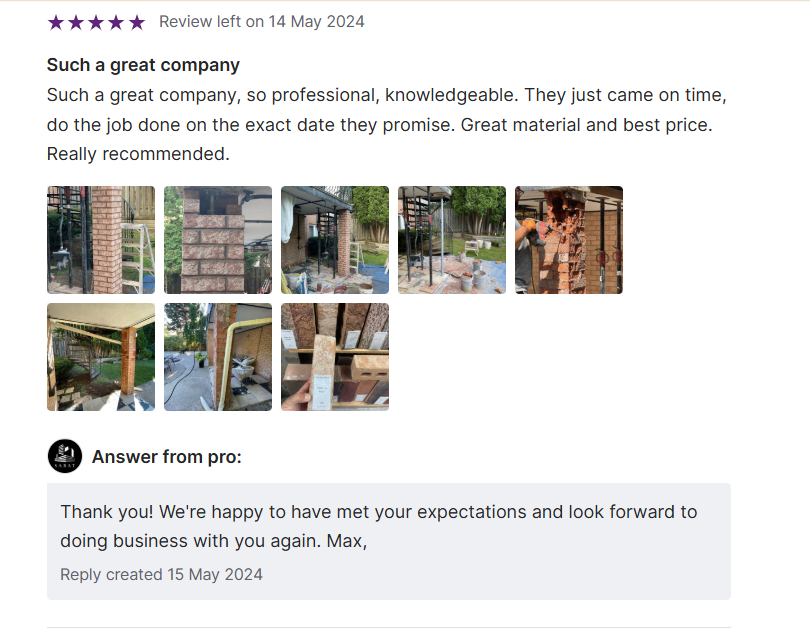
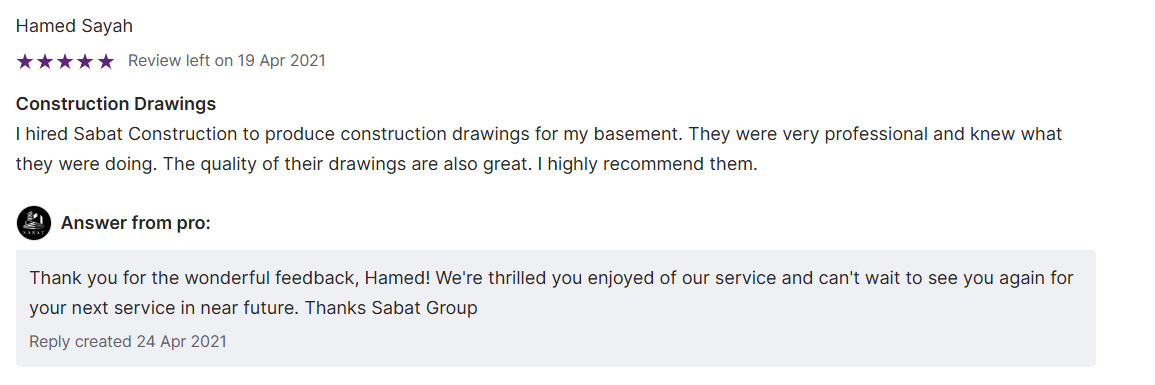
Original customer review screenshot 1 from Sabat Group’s saved review collection
Client review Original screenshot / 01
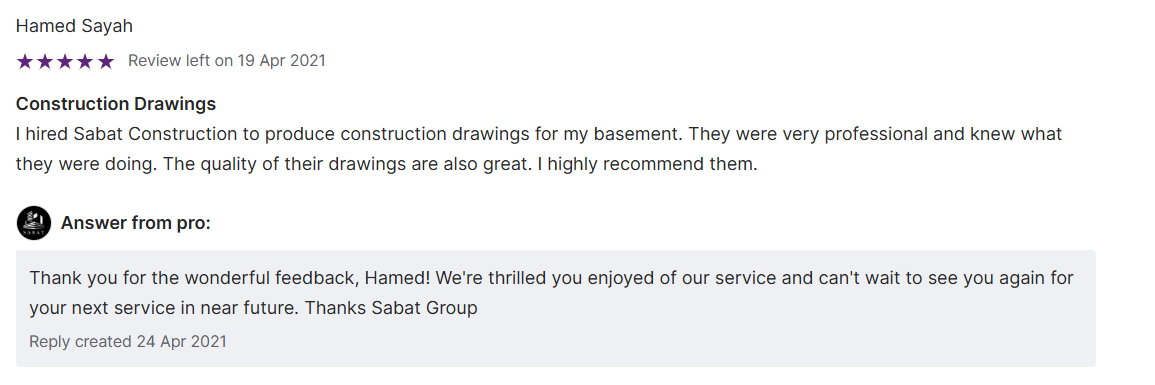
Original customer review screenshot 2 from Sabat Group’s saved review collection
Client review Original screenshot / 02
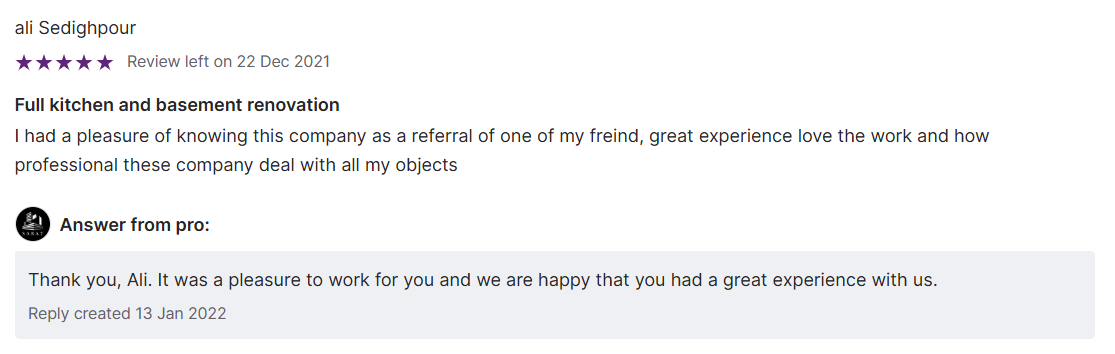
Original customer review screenshot 3 from Sabat Group’s saved review collection
Client review Original screenshot / 03
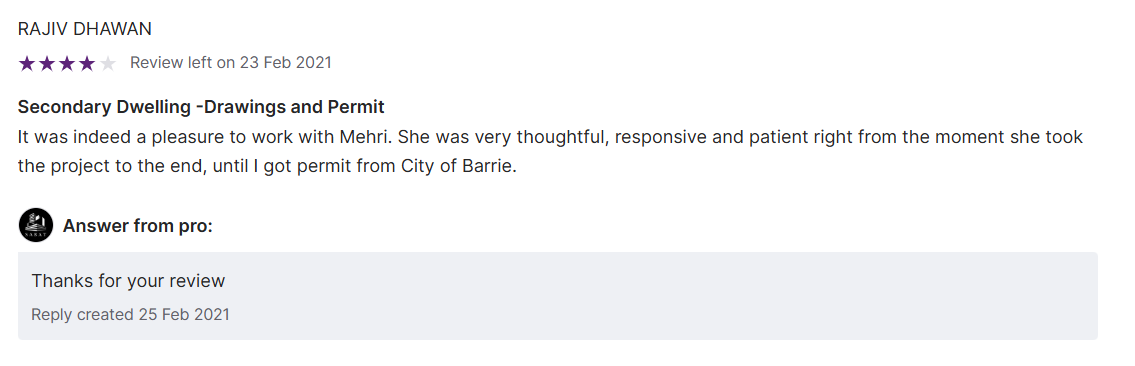
Original customer review screenshot 4 from Sabat Group’s saved review collection
Client review Original screenshot / 04
View all 22 saved reviews Expand the full collection   +
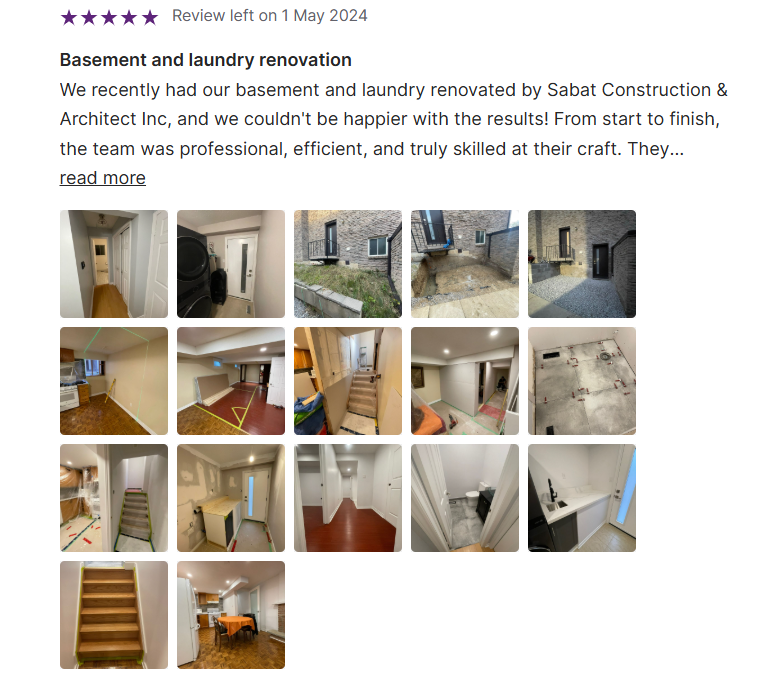
Original customer review screenshot 5 from Sabat Group’s saved review collection
Client review Original screenshot / 05
Original customer review screenshot 6 from Sabat Group’s saved review collection
Client review Original screenshot / 06
Original customer review screenshot 7 from Sabat Group’s saved review collection
Client review Original screenshot / 07
Original customer review screenshot 8 from Sabat Group’s saved review collection
Client review Original screenshot / 08
Original customer review screenshot 9 from Sabat Group’s saved review collection
Client review Original screenshot / 09
Original customer review screenshot 10 from Sabat Group’s saved review collection
Client review Original screenshot / 10
Original customer review screenshot 11 from Sabat Group’s saved review collection
Client review Original screenshot / 11
Original customer review screenshot 12 from Sabat Group’s saved review collection
Client review Original screenshot / 12
Original customer review screenshot 13 from Sabat Group’s saved review collection
Client review Original screenshot / 13
Original customer review screenshot 14 from Sabat Group’s saved review collection
Client review Original screenshot / 14
Original customer review screenshot 15 from Sabat Group’s saved review collection
Client review Original screenshot / 15
Original customer review screenshot 16 from Sabat Group’s saved review collection
Client review Original screenshot / 16
Original customer review screenshot 17 from Sabat Group’s saved review collection
Client review Original screenshot / 17
Original customer review screenshot 18 from Sabat Group’s saved review collection
Client review Original screenshot / 18
Original customer review screenshot 19 from Sabat Group’s saved review collection
Client review Original screenshot / 19
Original customer review screenshot 20 from Sabat Group’s saved review collection
Client review Original screenshot / 20
Original customer review screenshot 21 from Sabat Group’s saved review collection
Client review Original screenshot / 21
Original customer review screenshot 22 from Sabat Group’s saved review collection
Client review Original screenshot / 22

Archived review screenshots. Select an image to view the original at full size.

Before we begin

Your vision.
A clear starting point.

A few useful details for your first conversation with our team.

What should I prepare for our first conversation?

Tell us about your property, the changes you have in mind, your approximate budget and your preferred timing. Existing drawings, photographs and a few inspiration images can help us understand your goals.

Can we discuss a renovation or an interior project?

Yes. We welcome enquiries about interiors, kitchens, renovations and new builds. We will discuss the scope and the services your project needs before outlining next steps.

How are project fees and timelines established?

Each project has its own requirements. Scope, property conditions, design decisions and any required approvals affect the process. Contact us to discuss your project so we can outline an appropriate approach.

04 / Contact us

Let’s create
something lasting.

Planning a new home, an interior transformation or a renovation?
Tell us what you have in mind.

Start a conversation   ↗

Project enquiries

Architect@sabatgroup.caconstruction@sabatgroup.ca416 400 2025

370 Steeles Ave W, Unit 204
Serving Toronto & the Greater Toronto Area