
Sabat Group / Residential interiors
Kitchen design.
Made personal.
One kitchen. A considered palette of possibilities. Explore cabinetry, materials and colour through our design visualizations.
Explore the gallery ↘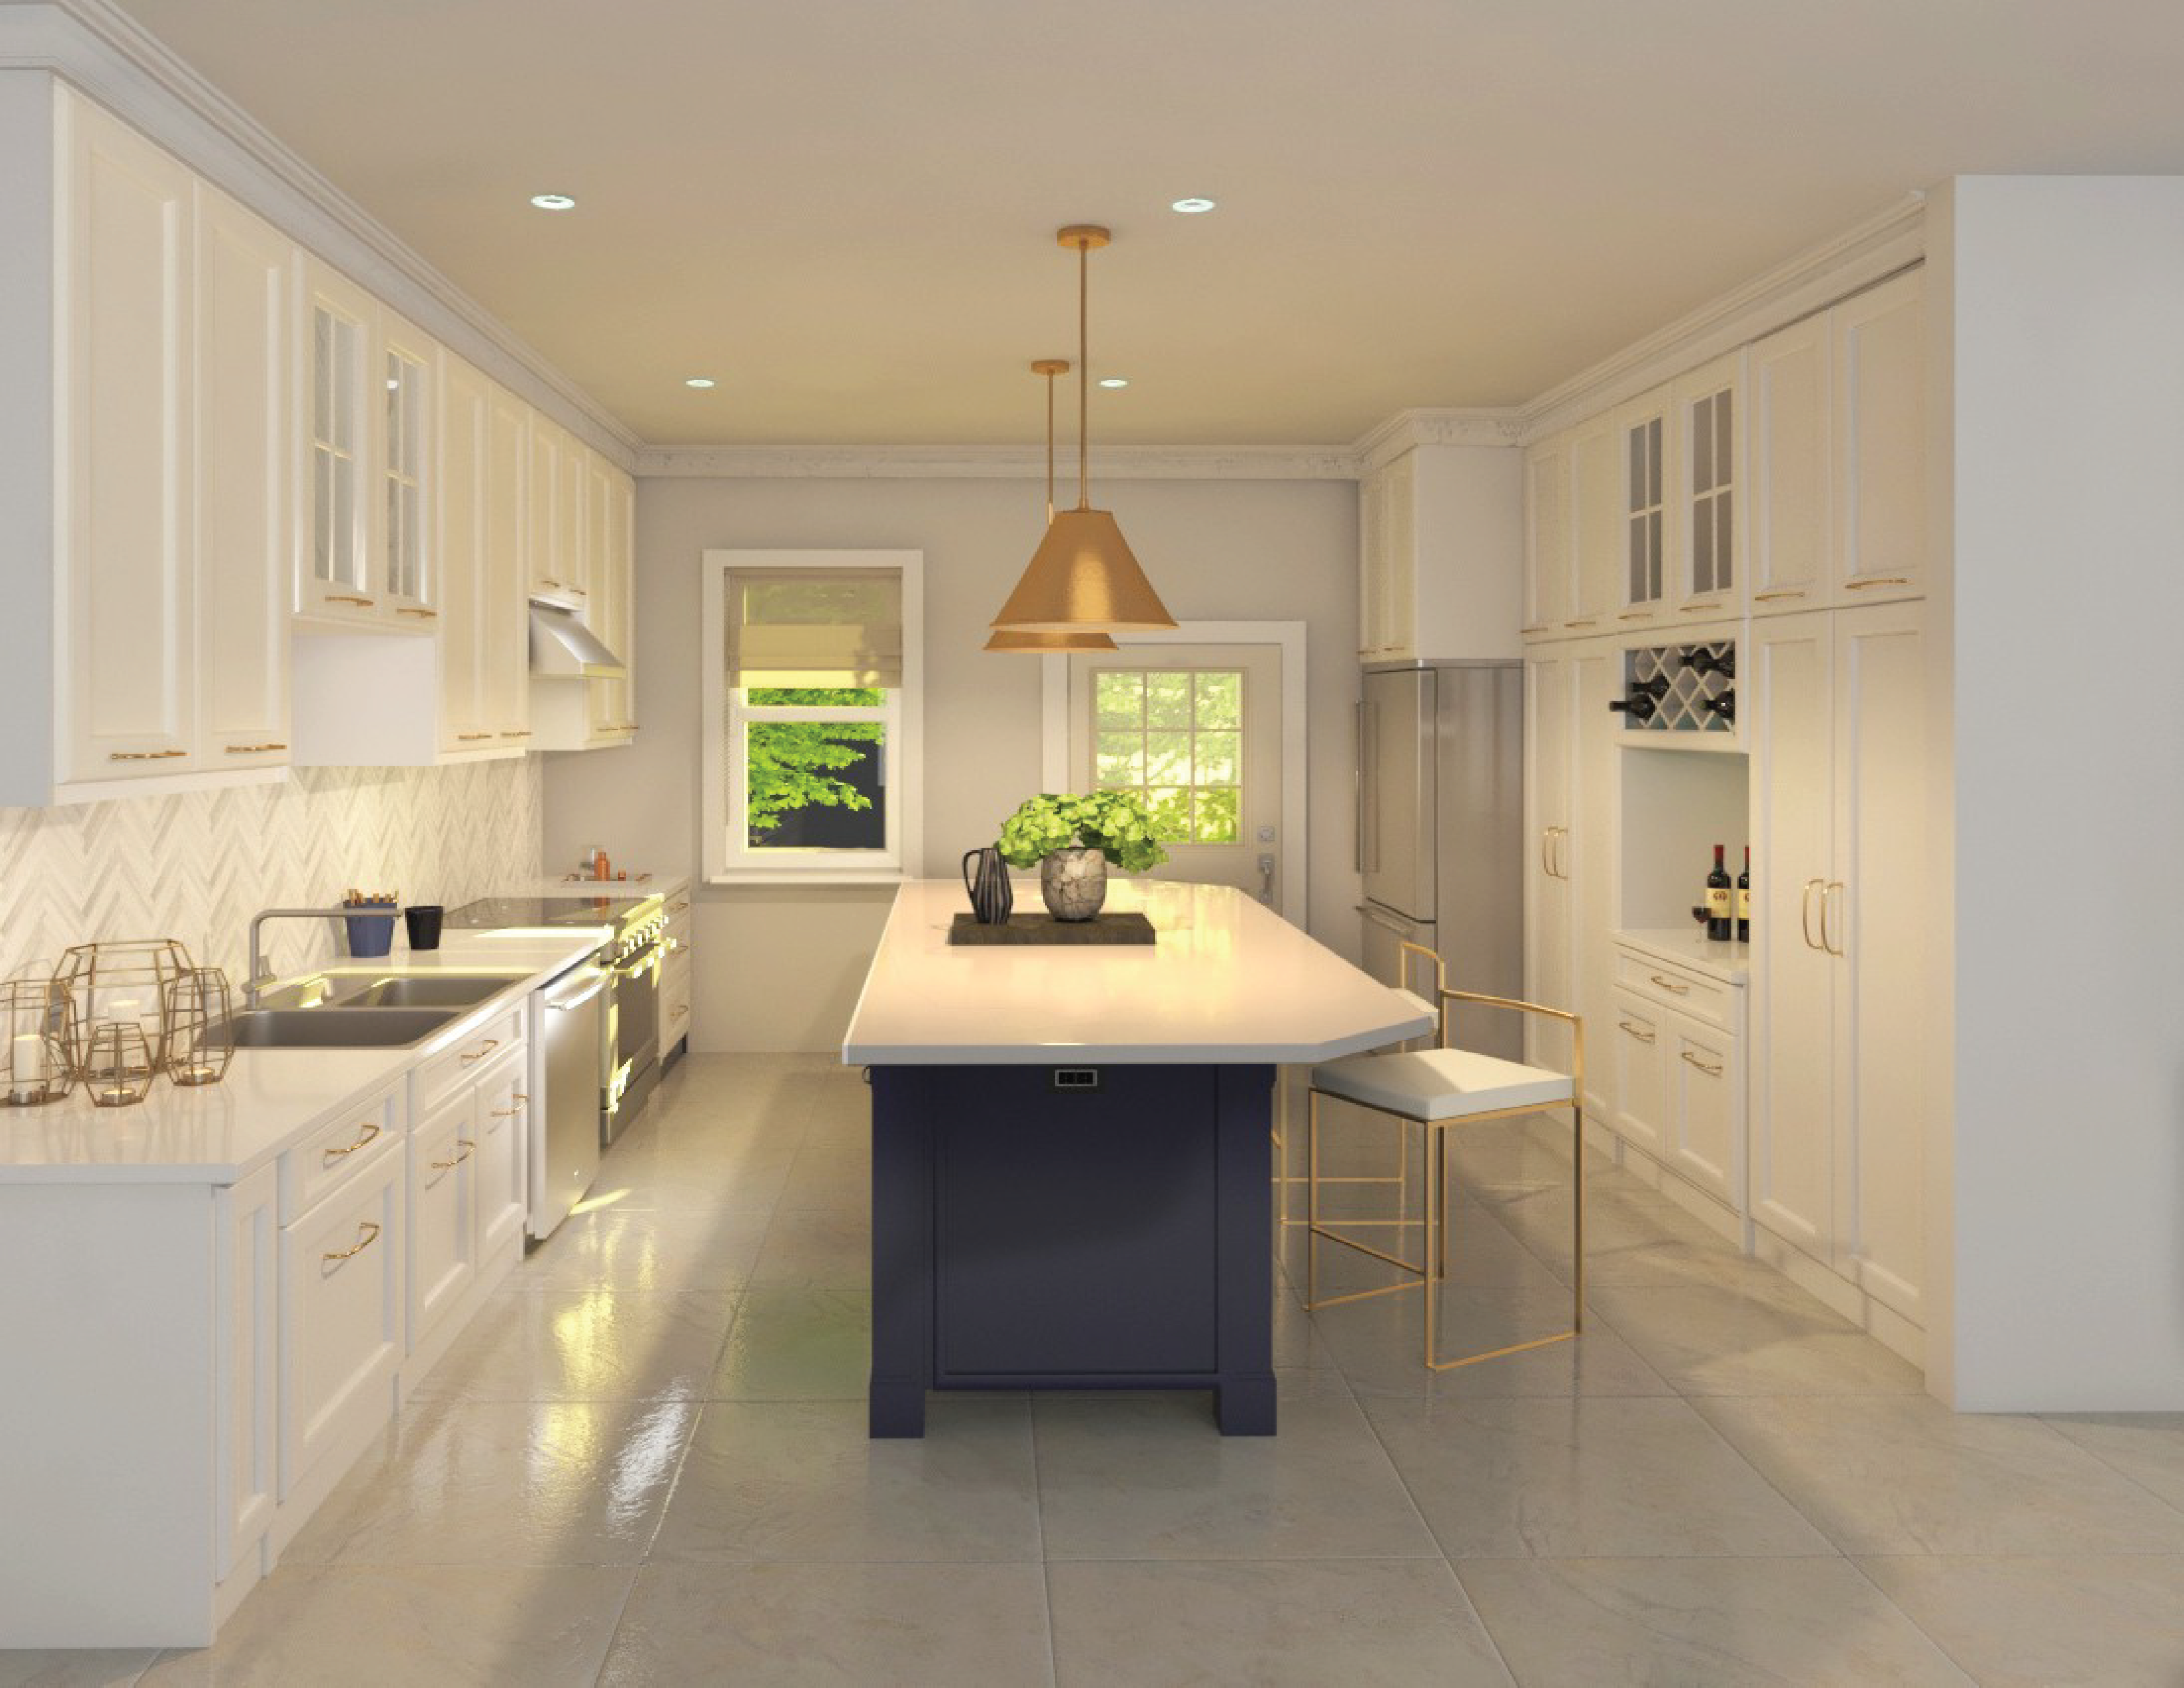
DESIGN VISUALIZATIONS · SELECT ANY IMAGE TO VIEW IT AT FULL SIZE
01 / The gallery
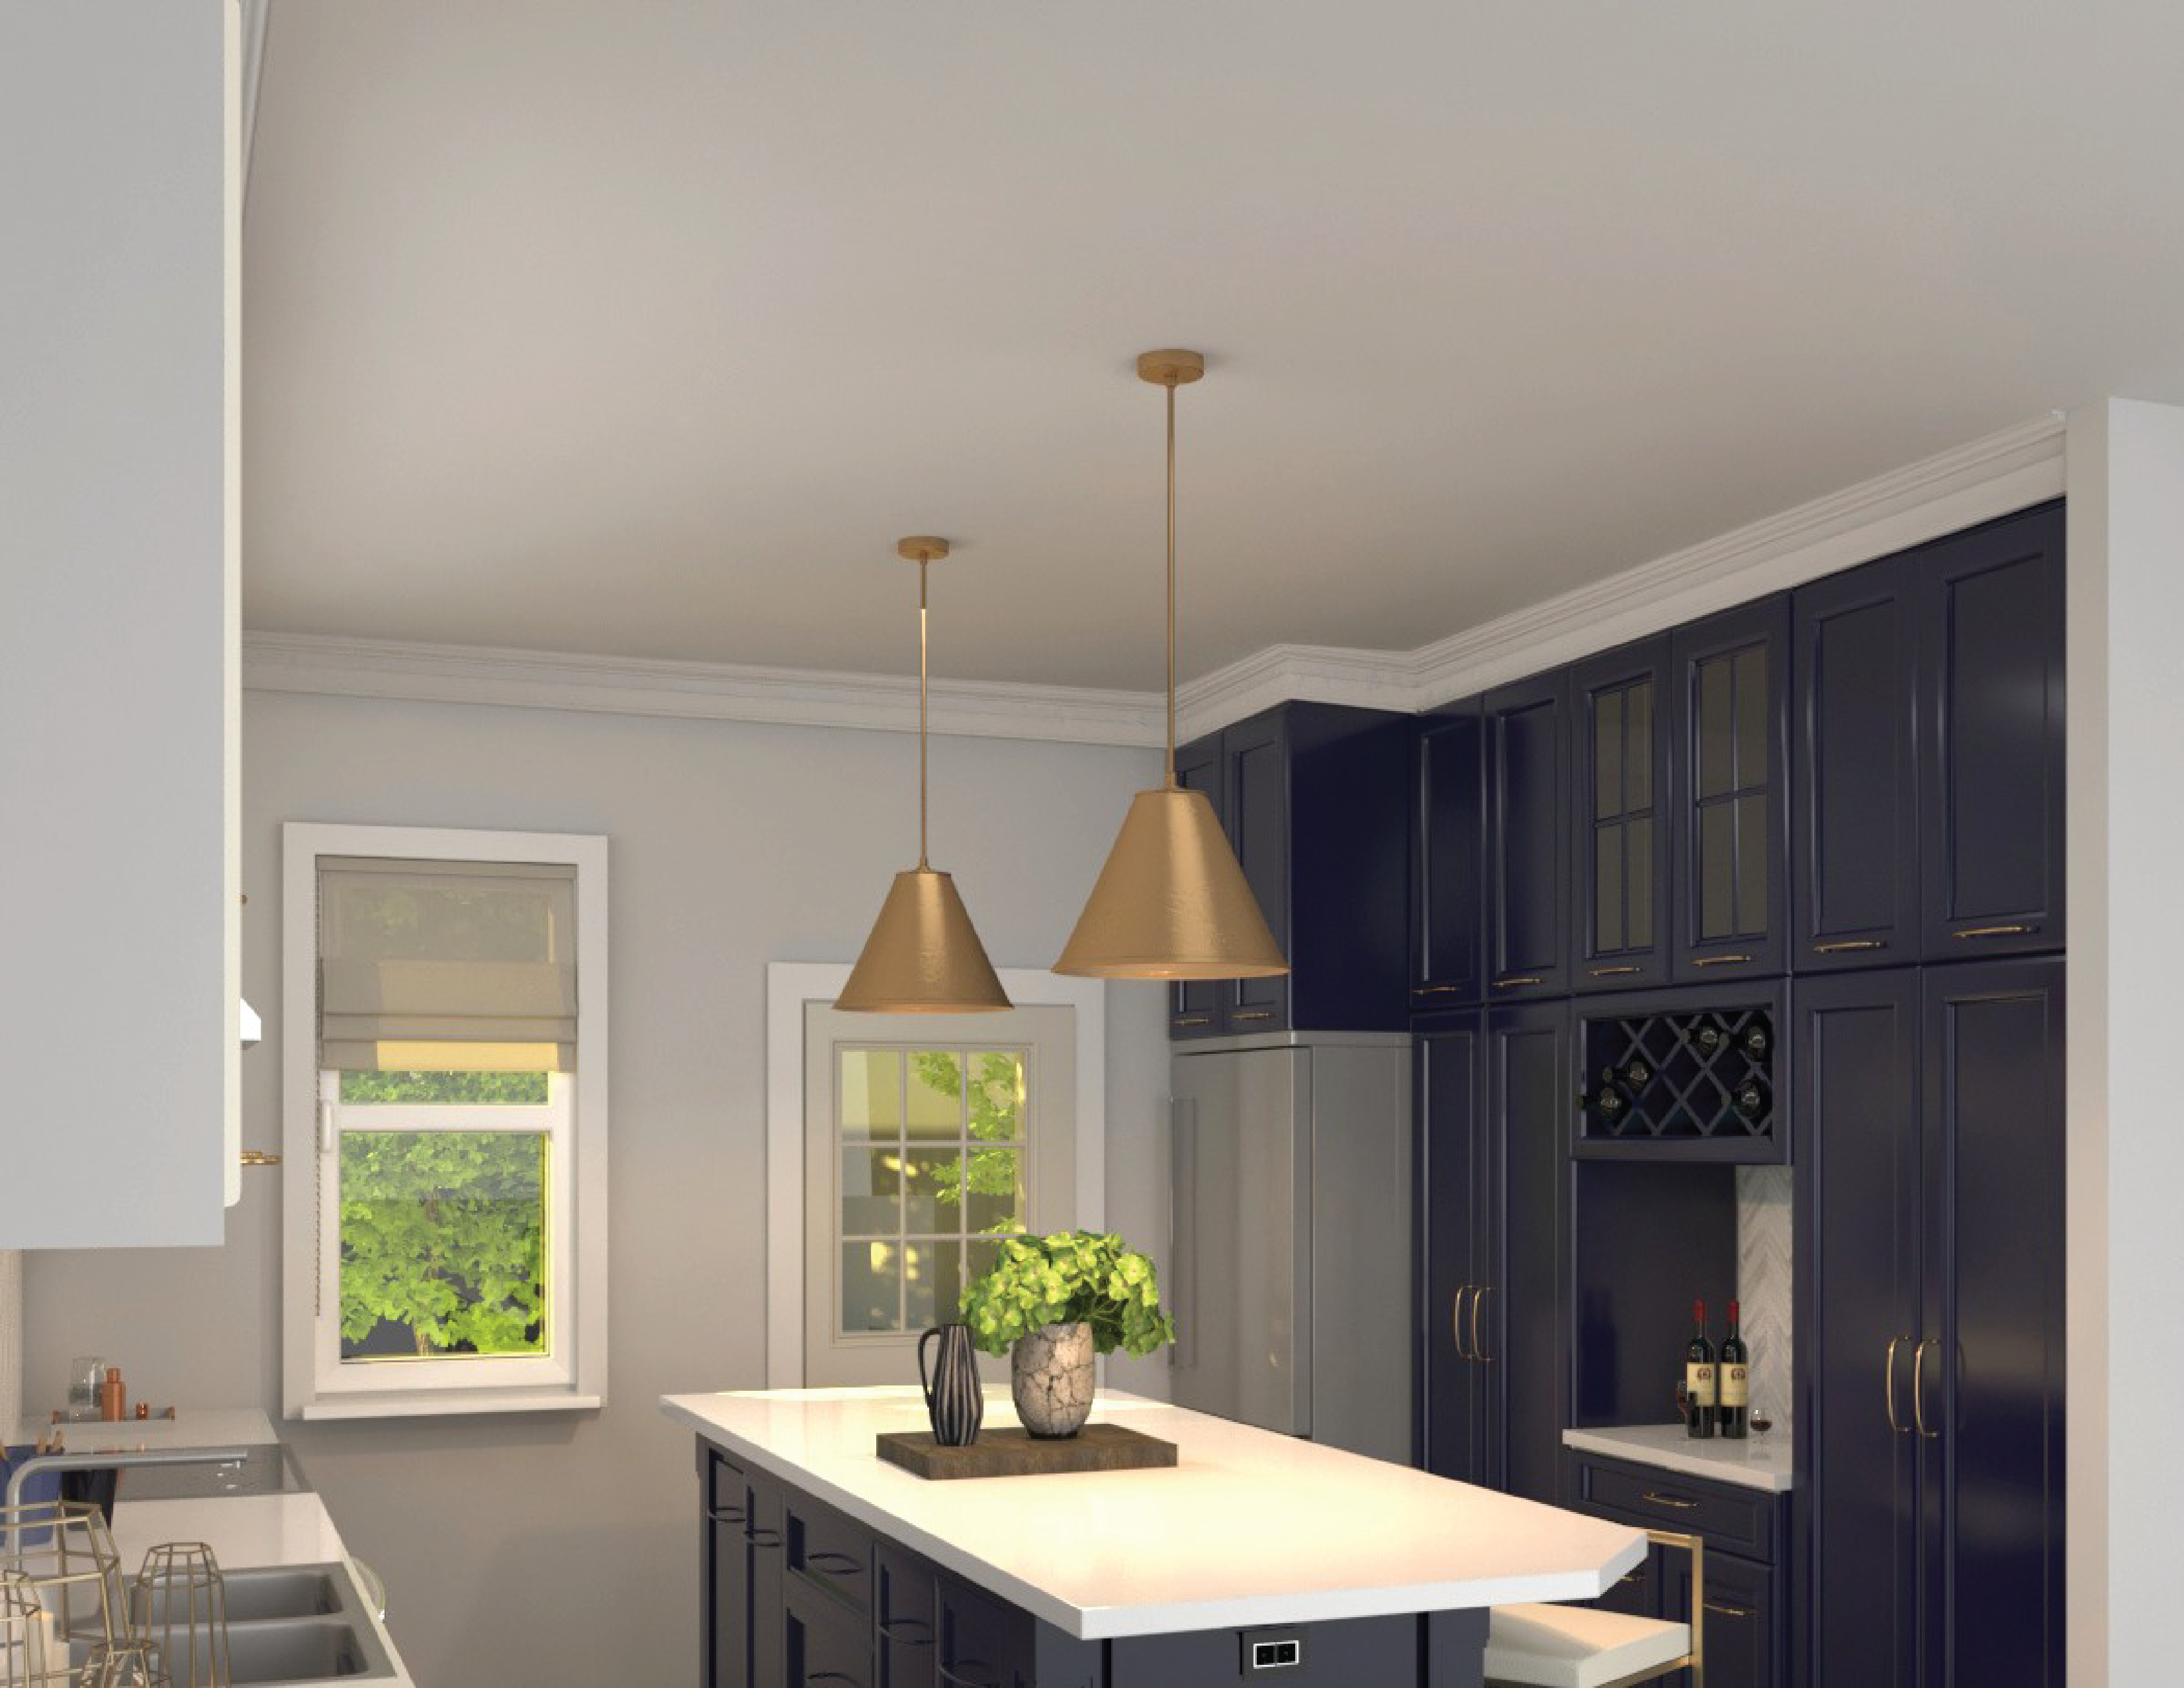
A different palette.
The same thoughtful space.
Cabinet colour and finish options help you compare the mood of a space before choosing a direction.
02 / Behind the design
Confidence in
every choice.
For this kitchen project, we presented multiple cabinet colour options to help the client compare the possibilities and make an informed decision about the room’s aesthetic.
Palettes ranged from classic neutrals to bolder modern tones. We considered cabinet materials, including wood, laminate and high-gloss finishes, alongside their visual appeal and durability.
Detailed 3D renderings showed how each scheme would work within the kitchen. The process helped the client choose a combination of colour and materials aligned with their vision and lifestyle.
Your kitchen / Your next chapter
Let’s design
your everyday.
Tell us about the kitchen you have in mind.
Start a conversation ↗Project enquiries
Architect@sabatgroup.caconstruction@sabatgroup.ca416 400 2025370 Steeles Ave W, Unit 204
Serving Toronto & the Greater Toronto Area